Angulo Window
An open-concept office can look flexible on a floor plan yet feel rigid at 9:30 a.m., when one team needs quiet and another needs space to collaborate. A rolling table can clear a path in seconds; a heavy bench may block it all day. The practical question is not simply whether furniture moves, but how to integrate movable furniture in an open-concept office without creating noise, clutter, or awkward traffic flows.
Research offers a useful caution. In a 2018 field study published in Philosophical Transactions of the Royal Society B, Harvard Business School researchers Ethan Bernstein and Stephen Turban observed two companies changing to open offices. Face-to-face interactions fell by about 70%, while electronic communication increased. The result does not prove that movable furniture solves the problem. It does show why teams need more than an attractive, open floor plan. Leesman’s global workplace benchmark, drawing on more than one million employee responses, also reflects how varied workplace needs can be.
Workplace researcher Dr. Craig Knight has put the case for employee control plainly: “If you want to get the best out of people, let them decorate their own offices.” Movable furniture can help make that control practical, though choice without clear rules can become disorder. The seven tips ahead cover zoning, furniture selection, accessible routes, storage, acoustics, team input, and regular adjustments. Picture a meeting table rolling aside for a workshop, then returning without blocking the nearest exit. Small details matter. And layouts sometimes need a second look.
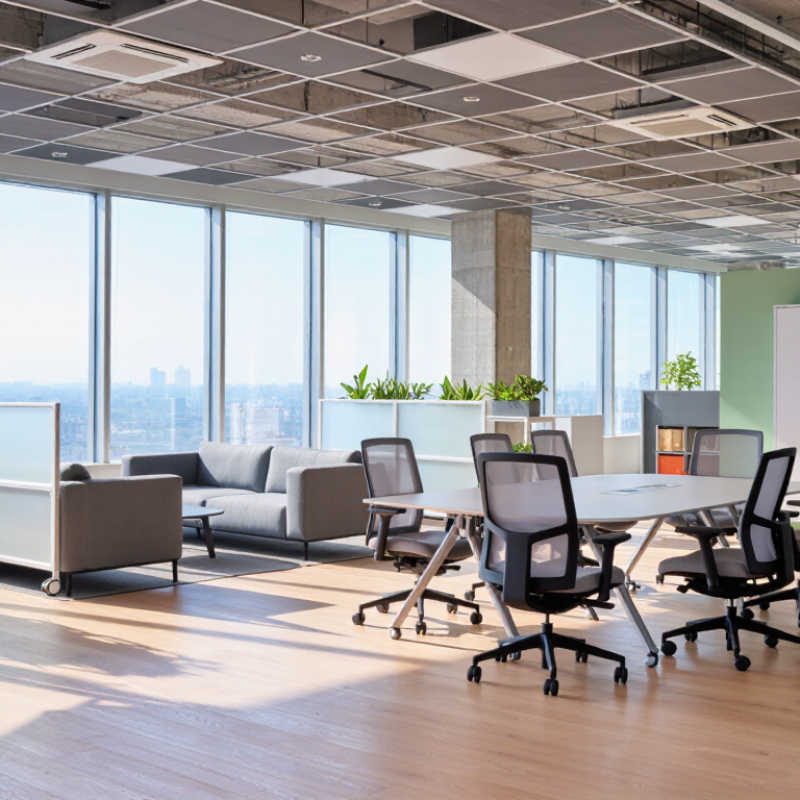
Before choosing movable furniture, look at how the office is actually used. Observe a normal week. Note where people take calls, review documents, meet visitors, or need quiet concentration. A floor plan may suggest one large shared area, but daily work often tells a different story. Track busy walkways and places where conversations interrupt focused tasks. Even a simple sketch can reveal patterns.
Use those observations to define functional zones, such as a quiet work area, a collaboration space, and a flexible meeting zone. Desks and screens can create soft boundaries without closing off the room. Keep frequently used routes clear, and place shared tables near the tools or materials people need. Leave enough space to move furniture without blocking doors or access points. That matters.
Movable furniture makes adjustments easier, but it does not solve every layout problem. A neat arrangement on paper may feel cramped once chairs are pulled out. Test one zone at a time, then ask staff what feels awkward or distracting. Some feedback may conflict; that is useful, not a failure. Revisit the setup after busy periods, because needs can change as teams and projects shift.
Mobile furniture earns its place in an open office when it moves easily and holds up to daily use. Choose tables and chairs with sturdy frames, secure joints, and casters suited to your flooring. A chair that rolls smoothly on carpet may rattle across hard floors. Small details matter.
Check the weight rating and try the furniture in the actual workspace before buying several pieces. Locking casters help keep a table steady during meetings, while rounded edges can reduce bumps in busy walkways. For shared desks, surfaces should tolerate frequent cleaning without peeling or staining. Ask how replacement parts are handled; a damaged wheel should not make an otherwise sound chair unusable.
Flexibility has limits. Furniture that is too heavy gets left in place, and lightweight pieces can feel unstable when people lean on them. Move a sample through doorways, around corners, and across the room’s usual floor before settling on a layout. Listen for noise, too. A squeaky cart can distract more than expected. Staff habits may also differ from the plan, so leave clear paths and enough storage for pieces that are not in use. Mobile furniture works best when moving it feels simple, not like another task.
Movable furniture only helps when people can move through the office without weaving around it. Keep a continuous, obvious route from the entrance to desks, meeting rooms, and exits. Leave chair pull-back space outside that route. A rolling chair left beside a walkway can become a daily bottleneck. So can a low cabinet placed just beyond a corner. Marking the main path with a different floor finish can make it easier to read, even when desks shift.
The route should not cut through quiet work areas or pass directly behind occupied screens. Kim and de Dear’s 2013 study of 42,764 office workers found that open-plan layouts generally reduced satisfaction with acoustic and visual privacy. Their findings are a useful warning: circulation is not just about avoiding collisions. It also affects concentration. Try moving one table before rearranging the whole floor, then observe where people actually walk during busy periods. The first layout may look neat on a plan and still feel awkward in use. I would test it. Recheck clearances after teams move furniture, and keep cords, bags, and spare chairs out of the walking line. The evidence does not prescribe one perfect layout; team habits matter.
Use Movable Pieces to Balance Privacy and Collaboration
Open offices need shared energy and quiet places to think. Movable furniture can create both without locking teams into permanent zones.
A 2018 field study published in Philosophical Transactions of the Royal Society B examined two companies after open-plan redesigns. Face-to-face interaction fell about 70%, while electronic communication increased. Visibility alone does not guarantee collaboration.
Tip 1: Place lightweight screens beside shared tables, not across walkways, so teams can gather without exposing every desk.
Tip 2: Keep a few rolling chairs near quiet corners for private conversations.
Tip 3: Use mobile whiteboards to define temporary team areas. Keep aisles clear. Mark storage spots, or furniture tends to drift.
Test one layout for a week. Notice whether staff move screens, avoid a corner, or take sensitive calls beside the coffee station. These observations offer useful, if imperfect, evidence. Adjust based on how people use the room, not how tidy the floor plan looks. Too many movable pieces can create clutter; fewer, well-placed options may work better.
Movable furniture works best when it responds to real changes in team size, tasks, and routines. Gensler’s 2024 Global Workplace Survey gathered input from more than 16,000 office workers across 15 countries. Its broad sample reflects a simple reality: people need different settings for focused work, conversation, and group projects. A fixed row of desks rarely serves every task equally well.
Start with a small change. Roll two tables together for a project team, or move a mobile whiteboard beside a cluster of chairs. Leave clear routes to exits and shared equipment, and check that cables do not cross walkways. Then observe how people use the space over several weeks. Leesman’s workplace benchmark draws on more than one million employee responses worldwide, showing the value of measuring workplace experience at scale. Track practical signals too: which seats stay empty, where informal meetings happen, and whether teams can find quiet space.
Keep it honest. Furniture on wheels does not guarantee flexibility. Teams may resist a layout that changes too often, and storage can become cluttered. We often assume people will rearrange everything themselves; they may not. Ask staff what feels awkward, record the answer, and adjust one zone at a time. A modest change, tested in daily use, can teach more than a dramatic redesign.
Observe a typical week and note where people take calls, review documents, meet, or need quiet. A quick floor sketch can reveal patterns.
Desks and screens can separate quiet work, collaboration, and flexible meetings without closing off the room. Keep shared tables near tools and materials.
Test one zone at a time, then ask staff what feels awkward or distracting. Chairs pulled out can make a paper plan feel cramped.
Roll two tables together for a project, or move a whiteboard beside a group of chairs. Small test first.
Keep routes to doors, exits, and shared equipment clear. Check that cables do not cross walkways.
Notice which seats stay empty, where informal meetings happen, and whether people can find quiet space. Watch for several weeks.
No. Teams may dislike frequent changes, and storage can become cluttered. We may overestimate how often people will rearrange furniture themselves.
Recheck it after busy periods or when teams and projects shift. Some feedback may conflict; that can still point to useful changes.
Creating an effective open-concept office starts with understanding how people work and dividing the space into practical zones for focused tasks, meetings, and informal collaboration. Movable furniture can make these areas easier to adjust, but each piece should be sturdy, easy to reposition, and suited to its purpose. When planning how to integrate movable furniture in an open-concept office, consider clear walkways and accessible shared areas so employees can move around comfortably.
Flexible furniture also helps balance privacy with teamwork. Screens, lightweight partitions, and movable tables can create quieter spaces when needed, then be rearranged to support group activities. Treat the layout as adaptable rather than permanent: check in with teams, notice how spaces are used, and adjust arrangements as priorities change. With thoughtful choices and regular updates, a workspace can remain functional, welcoming, and responsive to the people who use it.